Jan 9, 2019

All the Things You Cannot See


by Shona O’Dea, Well AP, LEED AP BD+C, DLR Group Building Performance Analyst

Within the physical school environment, there is an entire world of things we cannot see that influences the human experience of a space and a student’s ability to perform. Pulling back the curtain on those elements equips everyone to better understand – and embrace – a more holistic approach to district planning.

A recent report from the World Green Building Council concludes that indoor environmental quality (IEQ) can have a profound impact on students’ cognitive function and performance, but optimizing the environmental quality of schools involves much more than air sensors. A holistic master planning process enables clients to think beyond a bare-bones conditions assessment approach by expanding into a comprehensive plan for optimal building performance, and one school district in Illinois agrees.

Barrington School District 220 in Barrington, Illinois, partnered with DLR Group to lead a district-wide facilities master plan to assess and improve learning environments for its students and staff. DLR Group’s team began the process by documenting 12 schools and an administrative building within the district to qualify and quantify holistic building performance. We translated our findings into a report card that measured energy performance, thermal comfort, indoor air quality, visual comfort, and acoustical satisfaction, a deliverable that is guiding future decisions related to facilities and capital investments throughout the district.

Baseline for Measurement
DLR Group used a two-pronged approach to gather qualitative and quantitative information related to IEQ at each building. To gather qualitative data, DLR Group issued a district-wide IEQ satisfaction survey to all employees (including teachers, administration, support, and maintenance), and collected 566 responses. These responses were categorized into four key comfort factors: acoustic, air, thermal, and visual to give the team a holistic understanding of the district’s capital assets.

For our quantitative efforts, the team placed IEQ equipment in representative classrooms from each building, allowing us to observe “point-in-time” spot measurements via monitors tracking temperature, relative humidity, CO2, PM2.5, and TVOC over a data collection period of 72 hours per room. Additional qualitative observations were recorded in workbooks, including:
  • Do walls reach all the way up to the roof deck?
  • What is the fraction of windows on the external walls?
  •  Are there any window dressings?
  •  Is the flooring material hard surface or soft surface?
DLR Group also engaged teachers and students by utilizing on-site data logging equipment throughout the process to create a personalized learning opportunity for Barrington students. We partnered with students at each facility to move data loggers between focus classrooms, following a defined schedule. Spot measurements also recorded light levels, VOCs, and background decibel levels in each focus classroom.

Once the survey, workbooks, spot measurements, and logging were complete, DLR Group compiled all data into a master grading tool or report card, along with the basic site measurements and resource consumption results. The grading tool algorithms, written for industry standard requirements, generated IEQ grades for acoustical satisfaction, indoor air quality, thermal comfort, and visual comfort.

Key Findings of the Four Core Components

Acoustics
The IEQ survey results identified a number of factors impacting acoustics, including fans, air conditioning equipment, and furniture. During our classroom observations at the high school, we noted teachers were limiting movement to avoid disruption in adjacent spaces. Students also indicated that teachers were not conducting classes as they desired due to concern that moving furniture would disrupt nearby classes. Further testing revealed that furniture was extremely heavy, and moving it caused the noise criteria inside that classroom and adjacent classrooms to almost triple. From these results, the district was able to demonstrate a need for new furniture that facilitates flexible teaching and learning spaces in the high school.

Air Quality
Carbon dioxide concentration often acts as a proxy for ventilation adequacy. The concentration of carbon dioxide in outside air is approximately 400 PPM, and industry standard internal thresholds recommend a maximum of 1200 PPM. Beyond these levels, the brain begins to go into sleep mode, which can have a profound impact on cognitive function.

The necessary mechanical systems were in place to ventilate classrooms adequately, and the air quality in this district received better-than-average results. Most occupants did not record strong satisfaction or dissatisfaction with their air quality, however stuffiness was the most popular complaint, especially in summer months. All buildings tested for volatile organic compounds were at negligible levels throughout. One building received an initially high reading but, on further analysis, we determined the readings were conducted during an art fair where the art supplies produced VOCs from off-gassing.

Our assessment uncovered three buildings at approximately 3000 PPM, which exceeds ASHRAE 62.1 Ventilation for Acceptable Indoor Air Quality Standards and specifies 800 PPM plus ambient. The district immediately instituted a no-cost solution by revising damper positions to ensure a CO2 level of no more than 1200 PPM at all buildings.

Daylighting
According to the report by the World Green Building Council, 27 percent of U.S. schools have inadequate lighting. Light levels at Barrington facilities were determined satisfactory, however some spaces generated higher light levels than required due to replacement of fluorescents with efficient LED bulbs.
Of the 80 percent of respondents who have access to daylight, 80 percent are satisfied with their visual environment. Areas with too much light are scheduled for de-lamping, which will involve removing some of the LED bulbs from light fixtures to return light levels to the illumination necessary for the task conducted in the space. This solution also will result in energy savings for Barrington.

Thermal
ASHRAE Standard 55 Thermal Environmental Conditions for Human Occupancy recommends operative temperatures range between 60- 80°F depending on factors such as occupants’ activity and clothing levels. Barrington levels fell within industry standards, with an average setting at 68°F, however surveys results showed on average, 65 percent of occupants were dissatisfied with their thermal environments, with more complaints in winter months due to drafts and uneven temperatures.

The high school recorded a large range of variation in temperatures, initially attributed to a number of additions to this building, and ranging ages of HVAC systems. On further analysis, the HVAC systems were able to meet an optimal set point, however that occurred at the end of the school day as students were heading home for the evening. The district simply adjusted HVAC systems to warm up earlier in the morning to improve comfort level at the high school.

In other schools with a high number of thermal comfort complaints, temperature readings hit the recommended set points. However, numerous elements also affect thermal comfort, including humidity, air speed, and mean radiant temperature of surfaces. Thermal imaging identified areas of missing or damaged insulation causing temperature asymmetry; cold spots where moisture may have penetrated a wall; thermal bridging issues at doorframes; or insufficient seals causing air drafts. Long-term solutions for temperature asymmetry are being incorporated into the District’s future capital planning.

Towards Transparency
This comprehensive process helped Barrington officials make data-driven decisions on how to best use its maintenance budgets, and plan for future capital investments. Ultimately, while data, analysis, and recommendations play an important role in any holistic master plan, the greater value may be found in the deeper conversations that occur between agency and individual users. This level of transparency and communication contributes to a positive relationship between a school district and the local community it serves, and ultimately improves the educational experience for all learners of all ages.

Shona O’Dea, Well AP, LEED AP BD+C, DLR Group Building Performance Analyst. Shona’s focus on efficiency and indoor environmental quality is an important component of DLR Group’s Performance Design team, supporting the firm's pursuit of sustainable design and operation. Her primary goal is to challenge people to think differently about the way they design and operate buildings, advising teams from sustainable goal setting to efficient operations. She uses building simulation to help designers quantify energy savings and understand the interaction between building design, mechanical systems, and the environment.

Jan 8, 2019

Designing for the Spectrum: Autism-Friendly Educational Design


by David Leestma, AIA

According to the Center for Disease Control, the number of students with autism is growing rapidly. From 2000 to 2014 the prevalence of autism in children has gone up from 1 in 150 to 1 in 59 due to better recognition of the condition. However, the educational system for those with autism has not caught up to the growing population. The students are often overlooked by school districts and given classrooms that are detrimental to their senses. In order to serve the needs of autistic students, new facilities need to be built and current facilities need to be adapted in order to accommodate this growing population.

To understand the specific accommodations and requirements for an autistic user, it is imperative to understand what autism is. Autism is not a single disorder, but a spectrum of closely-related disorders albeit with a shared core of symptoms. Every individual on the autism spectrum has problems to some degree with social skills, empathy, communication, and flexible behaviors. The major symptoms of autism are social communication difficulties, language disabilities, and repetitive behaviors, with many related signs and symptoms including sensory perception problems, emotional difficulties and uneven cognitive abilities. The area where architects can make the biggest impact is in designing buildings that mitigate these sensory issues.

Sensory perception issues and autism
The sensory perception issues that affect autistic individuals have a direct impact on their performance in the classroom. They affect the way an autistic individual processes information and learns. With respect to how the brain of an autistic individual works in relation to learning, there are three basic categories in which those with autism can be grouped into in: sensory oversensitivity, perceptual problems, and difficulties organizing information.

Sensory oversensitivity varies from child to child.  It can range from mild (slight anxiety when the environment is too loud, too bright, or too chaotic) to severe, with an individual going into a screaming tantrum every time he or she is in a place such as a large, noisy supermarket. Some individuals on the spectrum are attracted to objects that move rapidly and others will avoid them. When senses are disordered, the attention and concentration that learning requires becomes difficult and in some cases, impossible. Children who spend their days fearful of people and places who, through past experience, have been overwhelmed by their senses, have little chance to relax enough to take notice of the learning opportunities being presented. This makes the teaching and learning process very difficult for the children because they have to be in an environment in which they feel safe and that they understand. 

Problems with perceptual issues often determine the style of learning that will be most effective. A child with poor auditory perception may hear sounds poorly and perceive the sounds coming in and out like poor phone reception. This child is more likely to learn best with visually presented information. On the other hand, a child with visual perception problems may learn best through the auditory channel as auditory information will be easier for them to process. Some nonverbal individuals have both visual and auditory processing problems. They may learn best through their sense of touch and smell. For instance, to learn to dress they may need to be hand-over-hand “walked” through putting on socks or pouring cereal. They may learn letters and numbers best when they can touch them, and trace their shape with their hands or fingers. Representative objects rather than visual charts can be useful in helping these individuals know when it is time to transition to a new activity.  Schools need to be adaptable in order to teach students with all degrees of perception issues and be able to adapt the environment to a student’s specific needs. 

Some individuals may be able to receive information, but have trouble organizing it or making sense of the information. Some individuals may be hearing words correctly, but not understanding them. Problems with organizing information affect a child’s ability to form categories that are the foundation for later concept formation. Difficulties that people on the spectrum have with multi-tasking would also fall into this category. These difficulties are highly variable and range from mild to severe depending on which brain circuits connected and which ones did not.

An autistic student's ability to learn in a traditional classroom is often compromised because of the difficulties previously described. The schools which are able to adapt to their students’ needs and offer flexible learning methods and learning environments are able to have a much greater influence on the lives of their students.

Principles of design
In order to design an appropriate learning environment for autistic students many factors need to be taken into consideration. Special attention needs to be placed on the stimulus level of spaces, when programing. Quiet spaces, such as classrooms, should be laid out far away from noisy areas such as the gym and cafeteria. By looking at common sensory problems, a series of principles can be made to use as the basis of design for an autism friendly school. These principles outline strategies to reduce distraction from excess stimuli, to determine how the building should be organized as a whole, and how the building itself should be constructed.

Acoustics
Parents and teachers ranked acoustics as the most influential feature of the sensory environment on autistic behavior. Loud noises and sounds from things such as movement and mechanical systems should be mitigated through design. In most cases the sense of calm that comes with quieter spaces encourages better behavior in students and allows them to focus on learning. Special attend should be paid to material selection to limit reflected noise. 

Lighting  
The use of direct fluorescent lighting should be avoided. Individuals with autism are very vulnerable to the sub-visible flicker, which can cause headaches, eyestrain, and increased repetitive behavior.  Lighting also needs to be controllable because different activities require different amounts of light. Natural light improves academic performance, relaxes students, permits better concentration, and reduces hyperactivity in children. However views to the outside and other distractions should also be controllable to prevent students from being distracted by what is happening outside, which can be done though clerestory windows or translucent glazing.

Colors and materiality
85% of autistic children see colors with far greater intensity than a neurotypical student. Because autistic individuals may have a significant increase in color differentiation, small changes in color can dramatically affect their behavior.  Grids and busy patterns should be minimized in areas that require student to focus, such as a classroom. Minimizing any offending stimuli can help improve autism spectrum students’ ability to perform successfully in the classroom.

Adaptability
Spaces should be created to permit change depending on the children’s needs and to allow the students and teachers to rearrange or subdivide the spaces as needed. Finishes, materials, and spatial organization should be able to be manipulated not only by the staff but also by students. An environment which is able to adapt and change to the user’s needs is able to perform more functionally than a room with a set purpose. The environment could also change stimulus level based on the activity, divide the space up into multiple small areas of activity, or exist as one large space. However, if the environment is too flexible an individual might live in constant fear that the environment will suddenly be changed.

Transitions
Spaces should flow as seamlessly as possible from one activity to the next and should be organized in accordance to their sensory quality rather than the typical architectural approach of functional zoning. For example instead of placing a school gym near the classrooms as they are closely related in their function and user, it would be better to place them in opposite areas with administration placed between them even though there is little programmatic relationship between those spaces. With transitions between areas of high stimulus to areas of low stimulus or from one activity space to the next, there should be a threshold space which allows the student to recalibrate their senses. Without the transition space, the shock of going from an area of low stimulus to high stimulus could trigger inappropriate or disruptive behavior from students. 

Predictability
Students with ASD will often feel nervous when navigating spaces that are unfamiliar to them so the arrangement of structures should made so that they are easily understood and encourage choices as well as problem solving and discovery. The importance of legibility, imaginability, and redundant cueing come into play when those with ASD are navigating buildings. Classrooms and schools should be easy to read with clear signage, numbering, and configuration. The environment must be memorable and describable in terms of specific landmarks to create a space for students to be able to recall.

Escape Spaces/Quiet rooms
Students need spaces that provide areas of respite from the over stimulation in their environments. Having such spaces in a school has been shown to have a huge positive effect on students in a learning environment because the class and other students can often overwhelm the sensory input of an autistic individual through the stimuli that accompanies a neurotypical classroom setting. Being able to experience an outdoor environment is also important as the fresh air and nature can have a calming effect on the students. Creative outdoor areas can provide students and adults with special needs the opportunity to explore social interactions, as well as provide places for tranquility.

Safety
Children with autism occasionally have an altered sense of spatial orientation, depth perception, and general proprioception, or the ability to sense stimuli arising within the body regarding position, motion, and equilibrium. The miscommunication within the sense makes individuals with autism prone to self-injury. They are also prone to displaying aggressive behaviors and tantrums making them dangerous to themselves and others. The high frequency of those with autism demonstrating self-injury due to being unfamiliar with their environment mean precautions need to be taken to ensure that the children are being constantly looked after.  Autistic individuals also have stronger reactions to dirt, germs, and toxins, so the materials selected within an environment need to take into consideration the chemicals used to create them.

Durability  
Emotional disturbance issues, such as intermittent explosive disorder or bipolar, frequently cohabitate with ASD. Due to this, there exists a need to use durable materials that not only resist the wear and tear of children, but are safe enough that they do not to cause injury to the students. The materials will also have to be easy to clean as children with ASD often have trouble with bathroom procedures and will sometimes soil themselves or vomit in class. 

Conclusion
Designing for autism seems to be an impossible task. How do you design for someone whose senses you cannot understand? How do you design for a student whose sensory perception can change throughout the day? How do you design for two students in the same room who perceive space differently from each other? These are all questions that need to be answered.

The principles outlined above are only a first step and merely an outline for a building. In order to make an effective learning environment the school as a whole, from the classroom to the curriculum, needs to adapt to the growing variable needs of the autistic population. Designers need to work directly with parents, teachers, and administrators to design schools that work with all parties. Schools designed specifically for students with autism have a beneficial impact not only on the students, but also on those who care for them. It is the role of the designer to balance both environmental and human factors to create spaces where students can have equal opportunities to learn, regardless of disabilities.

David Leestma, AIA is a practicing architect at Torti Gallas + Partners in Silver Spring, Maryland. He received his Master of Architecture from the University of Maryland in 2015. His research examines the impact that architecture can have on learning environments, with a specific focus on the sensory perception issues of autistic individuals. David has presented his work in multiple venues including the University of Maryland Disability Summit and the AIA | DC 3rd Annual Thesis Showcase.

School of Dreams: Honoring the Future of Learning


By Danielle O’Grady, IIDA, TMP Architecture & Dr. Kadee Anstadt, Ed.D., Perrysburg Schools

When Perrysburg Schools initiated the planning for a cutting edge school building, we envisioned change. This community in northwest Ohio had always had a storied history of lifting up its educational establishments along with a reputation for award-winning schools. Again, district leadership chose to reach far into the future in creating its newest beacon for 21st Century Teaching and Learning ideals. In order to do so Perrysburg Schools identified The Collaborative-TMP design team as the ideal partner in making our vision a reality.


We dreamed of a school designed to reinforce teaming; to be built utilizing dynamic, multi-purpose spaces facilitating richer interaction between students and teachers. A hub for learners to explore STEM curriculums through making and modeling, engaging in autonomous activities alongside various methods of individualized instruction, and the opportunity to take ownership over their own educational experience. Meaningful change does not come easily; but with enough hard work the project team knew that these dreams could be realized.

We embarked on a journey to catapult the district’s newest facility into the 21st Century. To answer the question on everyone’s minds, “How can we make the greatest impact on the educational experience of our students?” we asked the community and staff for input. By engaging the community, we were able to focus the scope of the construction project and define the pillars of which the new school would architecturally represent. Guiding Principles were defined as follows:
  • Flexible Learning Studios allowing for “hands on” project-based learning
  • Individual and Group learning opportunities promoting collaboration
  • Organized Learning Communities to encourage teaming
  • Reinforce a sense of community by encouraging socialization and interaction
  • Focus on the Arts by supporting their specific needs for instruction and performance
  • Elevate circulation routes to encourage a “Learning happens EVERYWHERE!“ mentality
  • Develop professional space for all staff that reinforces the collaborative nature of “school”
  • Create a strong visual image that is progressive, inviting, innovative and “full of light”
  • Focus on a timeless design aesthetic that reinforces sustainability
  • Encourage positive outreach to the community
We explored existing projects that exuded similar guiding principles. We toured Mentor Public Schools (a K-12 at the forefront of the blended learning model), the Lenawee Intermediate School District Center for a Sustainable Future (the first Michigan K-12 school building with LEED Platinum certification in that state), La-Z-Boy’s corporate headquarters (touted for “out-Googling Google” with regards to facility planning and design), and Steelcase University Learning Center in Grand Rapids. Each of these organizations had experimented with a cultural shift through an evolution in their facilities. It was clear that establishing strategies in “change management” were just as important as any drawing detail or product specification.


In educational design we have all experienced the “if you build it, they will come” mentality.  However, we know this strategy could not be further from the truth. In fact, it is not about the building at all, but the experiences that occur inside the building. The oft sought bridge of transformation can only be built by the hands of educators one day, one lesson, one “ah-ha!” moment at a time. Metaphorically speaking, a modern “School of Dreams” abandons the walls completely; relying on technology and tools, curriculum, and community partnerships to foster the skills so desperately needed by our students. It seizes new opportunities to connect students to content through relationships built on a common quest for excellence in education.

Hull Prairie Intermediate School (HPI), as it would be named, was identified as a facility for 5th and 6th grade students only; an age group resilient  to diversity, aching for autonomy, but still moldable to a guiding hand. This would be the first time these collective classes would be together from across the district to celebrate the Jacket Way: “Be Respectful, Be Responsible, Be Ready.” As a design team we challenged ourselves to develop an interior that would expand upon our collective years of experience and recent investigations, but in a way that would be authentic and navigable.

This same sense of empathy is what led the administration to start ideating years in advance of opening day. How would we prepare teaching staff for such a radical change in environment? Professional development would have to lead the way, as it is critical to supporting best practices. Interviews were conducted of internal district staff, where attributes of open mindedness, courage, and positivity were sought from potential candidates. Positions were assigned, often adjusting areas of content and grade level in support for a long term vision of “looping” schedules and developing teams that students would be a part of for their tenure at HPI. Staff participated in a multi-day retreat aimed at cultivating connections between the staff, a Writers Workshop by Linda Rief, author of “Read, Write, Teach,” and Project Based Learning training from Dr. Jodi J. Haney of Xcite Learning.  Subject and grade level teacher teams met throughout the prior school year to plan common units of study. Three months before opening, all staff gathered again to return to exercises rooted in Team Building, the vein in which they started their journey towards transformational instruction. 

The design team drafted progressive configurations of space that could help facilitate collaboration, critical thinking, and communication. A core of common spaces was developed as the “trunk” of the facility where activities of socializing, meeting, and making would be held of the highest regard. A Multi-Purpose room housing dining, large group gathering, and presentations is the focal point. Soft seating, Parsons’ tables, and cozy Inglenooks scatter the landscape. Centralized STEM Labs are the hinges of the Academic Wings where process and exploration unapologetically spill out into circulation. 

Shared Collaboration Zones are comprised of Front Porches, Hearths, Enclaves, Learn Labs, and Small Group Rooms. As we were developing each space, we worked alongside faculty, who were simultaneously styling their instructional techniques intended for these specialized areas. We mitigated fears by thoughtfully addressing the following questions: “Where would we place writeable wall surfaces? Magnetic materials?  Electrical outlets? Interactive Monitors? Which walls would be totally transparent, how would we integrate signage and careful cues of color for building identity and dividing open space?”

Failure is a word that is not typically correlated with a successful education or a successful construction project. However, we turned that notion on its head. In order to fully develop these new curricular goals we had to accept the challenges that our staff and administration faced.  When faced with hardship, we hoped to teach our students to view failure as an opportunity to learn. By allowing our students to experiment, take risks, and fail multiple times before reaching a resolution; we are instilling a deep understanding of creativity and innovation. When our staff was exploring updated curricular program options and embracing change throughout our district, we implored them to focus on these same principles. How could we expect our students to embrace the change without fully adapting ourselves?

The students flourished under this mentality and we found ourselves unexpectedly learning from them in the process. Examples can be found from the fine arts suite to the outdoor learning pavilion to the STEM Labs where you will find students working out a variety of self-imposed “challenges.” A group of students were challenged to build a working Lego set using Tinkercad and 3-D Printers.  After trial and error, they would eventually present their final iteration to the School Board inscribed as “V8,” an idea of their own. It took seven failures to conquer the quest, but they persevered. 

In another case, students began taking ownership of their independent study opportunities. They noticed a fellow student sitting alone at lunch and it sparked a presentation arguing for a week long community building project. A visit from a chaperoned leader dog inspired students to ask, “How could we make this a project?” These catalysts encouraged our staff to issue greater autonomy to their student teams. And before you knew it, a new mindset at Perrysburg Schools radiated outward from the project address, uncontainable by any wall type.

It was not on the day the doors opened at Hull Prairie that we believed we had succeeded in our years’ long efforts to build a modern day “School of Dreams.” We began to feel an increasing sense of accomplishment with each new story or the reactions of visitors who came in expecting a traditional “school” and instead were able to visualize the shift in the teacher/student relationships. By thinking beyond the conventional constructs of what truly makes a school building a school building or a design process a design process, our project team was able to realize what we only imagined in our dreams…a place fit for the future of learning.
  
Danielle O’Grady has led the interior design efforts on many significant school projects for TMP Architecture. She holds her National Council for Interior Design Qualification certificate, and has completed over 350 projects for 40 clients. Danielle graduated Cum Laude from Lawrence Technological University in 2009. She holds degrees in both Architecture and Interior Design.

Dr. Kadee Anstadt is currently the Assistant Superintendent for Perrysburg Schools in Ohio. Her expertise has been instrumental in implementing project-based education, blended learning curriculum in the district. She leads with 21st century educational leadership practices and an innovative approach to curriculum development.

Dec 6, 2018

Designing Pedagogy for Innovative Learning Environments


Credit: DLR Group, Missouri Innovation Center, Michael Robinson photography

By Marilyn Denison, K-12 Education Planner at DLR Group

Equipping learners with the skills and capacities for a successful future – including self-directed learning, global awareness, collaboration, and creativity – is no small matter. Many educational leaders are finding that traditional forms of education are not keeping students engaged; assisting students in taking responsibility for their own learning, or providing opportunities for students to work together. Pedagogies must evolve and respond to the changing world in order to remain relevant to the next generation of learners. Many schools are working on transforming their spaces, but often focus on influencing only one aspect of education – either academic standards, instructional practices, or the physical environment, but seldom all three. This can prohibit reform efforts, and produce less than desirable results.

Research has been a staple of my career to illuminate the needs of students and how environments affect learning, and I shared this position Dr. Diana Saylak, a former coworker and educator at Coppell Independent School District. We both value direct feedback, so she connected me to a central Texas student and a teacher, also known as a facilitator, who shared with me on the condition of anonymity how today’s spaces can create lifelong learners and prepare students for the future. Their stories demonstrate successful transformation of changing behaviors in a new space – what happens when pedagogy meets an innovative learning environment.

Teacher and Student to Facilitator and Learner

“When my students saw a news clipping about the state of water across the world, they really were concerned. So, I gave them an opportunity to decide how they wanted to make a difference. They determined it was important to make people aware of the issues with water conservation. Some chose to develop a website, some chose to design brochures and pamphlets, while others chose to create a digital multi-touch book. They also chose their own groups for this challenge based on common passions. I reviewed regular updates throughout the project, and the experience also included a presentation of their finished projects to me and their peers.”

The facilitator also shared that this innovative approach to teaching and learning is much more impactful than lecturing in a traditional educational setting. In previous years, she followed the same lessons year after year, lecturing to students and assigning homework every night. She felt the older, traditional approach made it difficult to build relationships with learners because of the constant pressure to get through the curriculum and prepare students for the state test, and expressed gratitude for the opportunity to be an educator in a new, modern learning environment.

“At the new school, we follow the challenge-based learning model to deliver instruction. Students collaborate with each other throughout the day and are much more involved in their work as they develop a deeper understanding of the world around them. I can guide my students in a way that personalizes learning based on their passions, interests, strengths, and needs. And when they feel like they need more support, I am there to work with them. They can even use our class Google doc to request a workshop, or a small group lesson, on a topic that will fulfill a need and help them move forward, such as quadratic functions or finding expert leaders in a specific field. This way of teaching allows me to understand the curriculum better, and allows me to use my creativity to ensure my students gain the necessary skills and knowledge they need to be successful in life. It is an exciting way to facilitate learning, and I will never go back to traditional teaching!” 

And her student shared the same sentiment.

During the 2017-2018 school year, this student attended a traditional high school. Her eight classes per day were held in classrooms where the desks were arranged in rows and her teachers lectured day after day. She told me that she rarely talked to other students outside of lunch, and therefore did not make many new friends during the school year. This learner also said by the time she returned home each day, she struggled to remember the goal of her homework lessons. Later that year, however, she began attending a new school – one that supports modern pedagogies and is designed to be flexible, with furniture that can be easily moved to accommodate varying teaching styles, and spaces that can accommodate changing technologies. She said her experience in this innovative learning environment is vastly different than the one she recounted from her the traditional school.

“I love my new school! Here, the content in our classes is integrated and we learn in more of an open environment with additional small and medium spaces, so we can choose where we want to research, practice skills, and create projects. We have comfortable furniture that we move to where we want to sit, or move to work in groups or by ourselves. Our teacher is called a facilitator and she sets up challenges where we have choice in how to research and find solutions. I also get to work with students in other grade levels.”

As she described one of her favorite learning experiences with me, her enthusiasm was palpable. “Today was another amazing day as I shared with the class the digital multi-touch book that I created with two other students for our water conservation challenge project. The three weeks of research and preparation really paid off. When I got to class, I chose a spot next to my friends in my project group. Of course, one of my friends wanted to sit in that big, blue bean bag chair, but I got my favorite spot on the pillow chair behind him. The three of us worked so hard on this project, we even chose to work outside of the school day because we enjoyed doing the project. Our facilitator gave us feedback along the way, so I knew we were going to be successful.” I could sense the knowledge and confidence she gleaned from this collaborative, hands-on experience.

These two stories reinforce my belief that instruction and physical design share equal sides of the educational coin – they work with one other to support educational success. In order to best prepare students for their futures, school districts should approach change from a holistic perspective, simultaneously focusing on the architectural design components of the facility as well as the pedagogy that will be shared in that space. In doing so, these districts can create meaningful change for the learners of today, and flexible solutions for the learners of tomorrow.

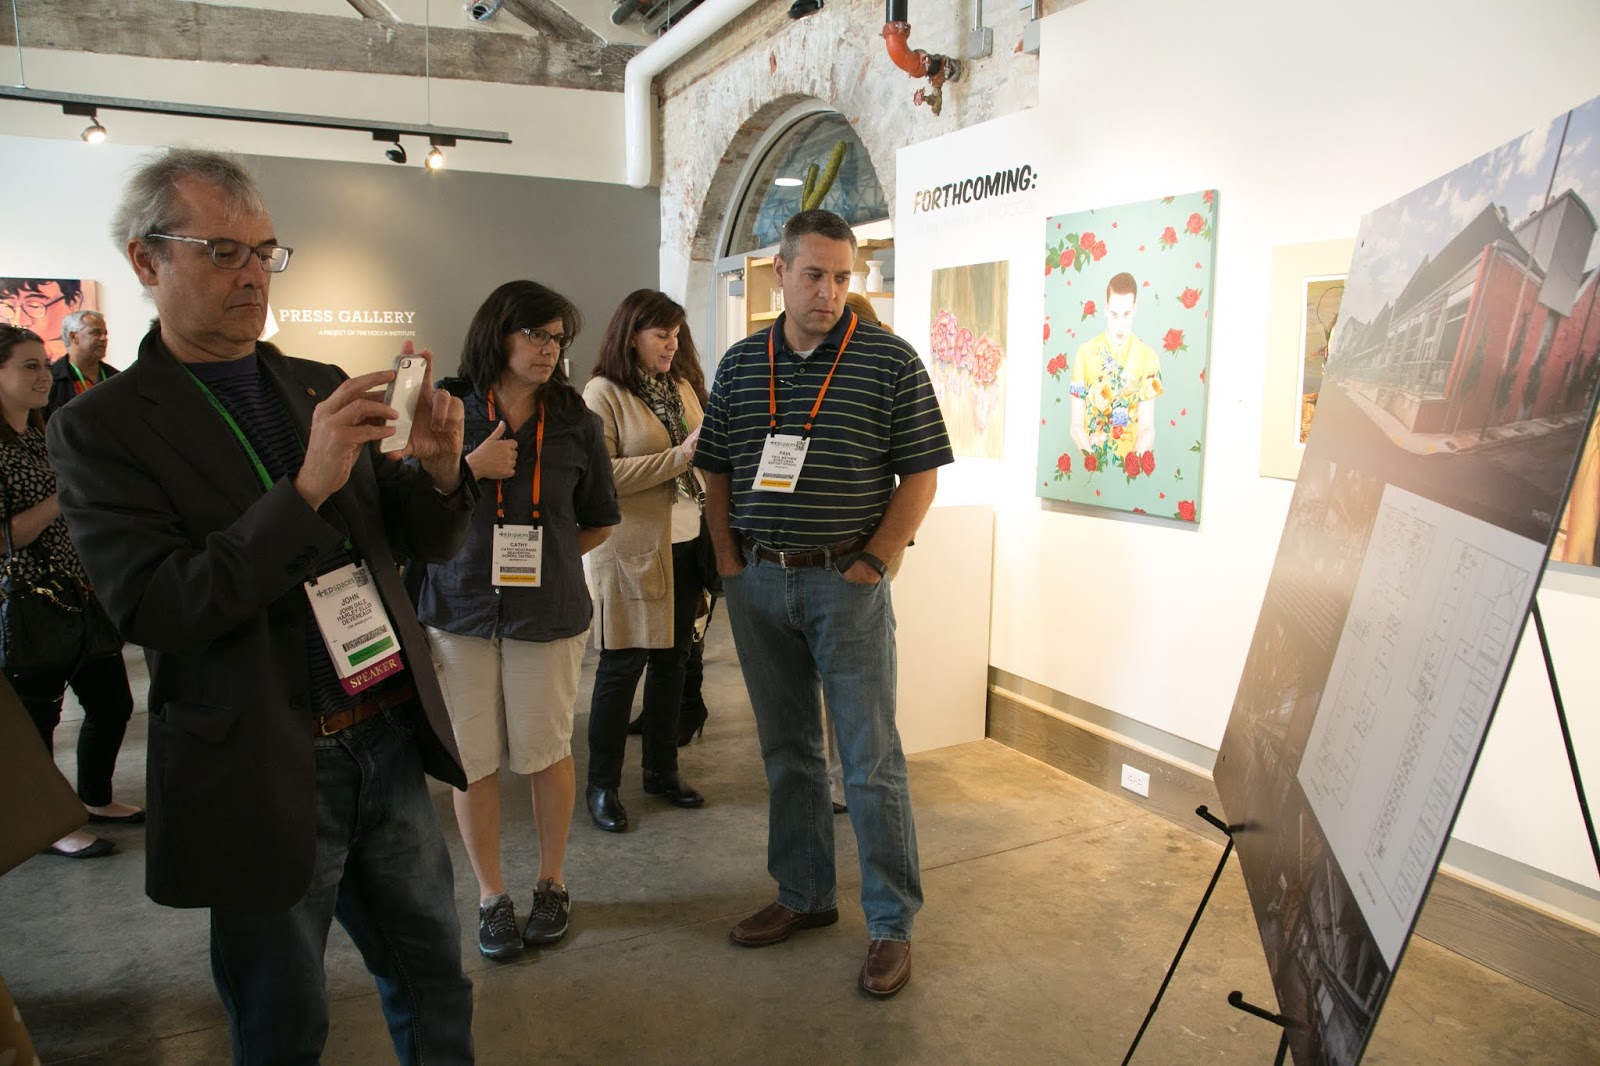
Interview With John Dale, EDmarket Architect Member


EDMARKET MEMBER SPOTLIGHT

Name: John R. Dale

Firm: Harley Ellis Deveraux (now known as HED)

Title: Principal, National Pre-K12 Studio Leader

Years in the education business: 22 years in school design, 36 years in the architectural profession.

Brief history of your firm:  Our company was founded 110 years ago in Detroit as an architecture and engineering firm. The work in the early years ranged from breweries and industrial complexes for the auto industry to large private residences.

What was your first job? My first job was doing residential work for a local general contractor one summer in London, Ontario when I was in high school. My first job working as an architect was for a big firm in Toronto – Niesch Owen Roland and Roy Architects (NORR), an offshoot of one of Canada’s first modernists, John C. Parkin Architects.

How did you get interested in school design? In 1996, having spent many formative years working on a wide variety institutional and educational work with Barton Myers Associates in Toronto and Los Angeles, I was encouraged to apply for the position of Design Team Leader at the newly opened Pasadena office of Perkins + Will. The Principal in Charge of the new office, Gaylaird Christopher, was a passionate and dedicated school architect. I was quickly caught up in the energy and excitement of working on innovative school designs for an enlightened School Superintendent, Sherry Eagle, in West Aurora, just outside of Chicago. I got hooked and have been focused on school design, almost exclusively, ever since.

What makes your firm unique? Our combined expertise in architecture and engineering includes building science. This has put us in an excellent position to do innovative sustainable design in many sectors within our design portfolio.  As a highly collaborative culture, we have a strong reputation as team players. We work collaboratively with a wide variety of other design firms, sometimes as executive architects but increasingly, as design collaborators. Our portfolio is therefore innovative, diverse and tremendously varied in scale and character.

What do you like best about designing school projects? I am constantly inspired by educators and students who are dedicated, energetic and open to new ideas. The most moving moments in my career have been at the completion of a project when students have approached me and expressed their appreciation of the results.

What is your typical day like? Insane. There is always more to do than the hours available. My time is split between the design and coordination of active projects, client outreach, proposals for new work, conferences, workshops and presentations. I am Co-Founder and Co-Chair of the Council on Open Building, a North American network of professionals that advocates for buildings designed for resilience and change.

What do you like to do in your spare time? What is ‘spare time’?  My ancestors where architectural engravers and when I have time, I search the internet for their books and illustrations. When there is more time, I travel with my family – to the East Coast or Europe or to a lake north of Toronto, Canada, where we share a summer cottage.

What has been your involvement with the AIA-CAE? I have been a member of the CAE and attending conferences sponsored by the group for over a decade. About 8 years ago, I was invited to chair a subcommittee on Alternate Learning Environments and was then selected to part of the Leadership Group. I served four years in the LG, culminating in a year as Chair in 2016. I was an ex-officio member of the LG the following year and served on the Board of the CAE Foundation. I continue to be active with subcommittee work and participation in conferences.

How do you think the partnership between EDmarket and AIA-CAE has helped companies like yours? The partnership has created stronger ties between the education furniture industry and our studio leaders, helped keep us current and given us the opportunity to share our ideas about the education environment to a broader audience.

What advice would you give other architects thinking about joining EDmarket? Get involved. Offer to do a presentation; volunteer to design a classroom of the future; connect to your colleagues in the industry; see great educational environments by your colleagues in person.

Diving into the Future of Educational Facilities: EDspaces 2018


A virtual who's who of key decision makers at schools, colleges, and universities involved in the design, build, management or renovation of an educational facility converged at EDspaces 2018, November 7-9 in Tampa, FL. Nearly 2,300 education leaders (architects, distributors, Pre K-12, colleges, universities, independent manufacturer representatives, exhibitors, and corporations) gathered to explore challenges, strengthen skills, and build networks. 


Two pre-conference events, the Learning Lab, Safety & Security and Educational Distribution Symposium on Tuesday kicked off the event, while visionary keynoters inspired the audience each full conference day. Wednesday Plenary session was delivered by Michael Horn, author of Amazon bestseller, Disrupting Class: How Disruptive Innovation Will Change the Way the World Learns, and Thursday featured a joint presentation by Chris Lehmann, Science Leadership Academy CEO, and Diana Laufenberg, Executive Director of Inquiry Schools, who shared their message on Creating the Schools We Need.

EDspaces is the only event featuring six innovative classroom designs, inspiring attendees and exemplifying the future of educational facilities. Each is developed to accommodate a wide variety of presentations, demonstrating learning areas for students of various ages, as well as a comfortable space for adult learners. 

Attendees explored the intersection of free play and enhanced learning at the PLAYces Specialty Area sponsored by EDmarket Knowledge Partner, KaBOOM!, built onsite in the exhibit hall. Creative principles of STEAM and the application of child-directed, unstructured play through hands-on, inquiry-based learning will be featured. The Specialty Area illustrates how play positively impacts innovation, collaboration, and critical thinking, creating opportunities for enhanced learning.

Expeditionary learning occurred on two distinct tours, one focused on the school environment and one showcasing higher education spaces, with educationally-rich site visits featuring sustainability, creative design, and innovative interiors. Additional evening tours were offered at nearby USF Health Center for Advanced Medical Learning and Simulation (CAMLS) and the University of Tampa’s Plant Hall & Henry B. Plant Museum, with its famous onion domes. Every tour included an educational component in a variety of learning environments, and each qualified for AIA LU/HSW credit.

It was a good week for Hillsborough County public schools that not only approved a 10-year sales surtax that will pump $131 million annually into much-needed upgrades at hundreds of aging campuses across the county on election day during EDspaces, but also was the recipient of  truckloads of furniture donated by EDspaces exhibitors. Vendors donated their EDspaces display furniture to 9 different Hillsborough County Achievement Schools. Donations ranged from desks to shelves, chairs, rugs, cabinets, and more. In total, the donations of classroom furniture and equipment were donated over the weekend to local schools at the conclusion of EDspaces, valued at more than $215,000.

Each year, EDspaces evolves progressively to encourage networking and give participants an opportunity to forge lifelong professional connections throughout the education sector and experience product innovations in educational facilities. Next year's event will take place October 23-25 in Milwaukee, WI. For more information, visit www.ed-spaces.com

Oct 11, 2018

Creating the Schools We Need


An Interview With EDspaces 2018 Keynote Speakers: Chris Lehmann and Diana Laufenberg

Education innovators Chris Lehmann and Diana Laufenberg share their vision for creating learning institutions where all members of the community — students, teachers, and administrators alike — see themselves as active learners.

What is “inquiry-based learning” and how does it differ from traditional teaching and learning?

Inquiry-Based Learning (IBL) is predicated on the idea that learning starts with curiosity and uses that curiosity to intentionally build experiences honoring student ideas, questions and wonderings. The teacher creates space for student ideas, questions and wonderings to grow utilizing a wide range of curricular materials (video, graphs, maps, images, etc.). Students do the heavy lifting of learning; requiring development of questioning and investigating skills. When a school values inquiry, students become arbiters of their own learning experience.

IBL differs from a traditional approach in several key ways. Valuing inquiry requires for a more collaborative learning experience between all members of the learning environment. Teachers model and coach more than direct while students wield more choice and voice in their learning. Reflection is a key component of this process as the members of the learning community are in a constant cycle of reflection about their own learning, what has happened, why it happened and what they might do differently next time. Assessments in this learning approach are more relevant and authentic, asking not only what the student knows, but what can the student do with what they know.

It’s also important to recognize that IBL is also about the entire process of learning. Often, when people talk about project-based learning, we can see teaching that is still overly didactic until the moment students work on the assessment. When we talk about IBL, we can talk about all parts of the learning process — from the way we start with powerful questions to how we create artifacts of our own learning.

How does this method translate into student achievement?

Student achievement in this method is a richer product than a letter or a number. Inquiry allows students to evidence their learning in a way that relevant and authentic, connecting to a student’s interests and curiosity. The difference in achievement is related to intrinsic vs. extrinsic motivations for performance. IBL asks students to approach learning from a place of internal motivation and then model and coach them through a pathway to produce evidence of that learning. IBL classrooms may use a robust system of formative assessments to gauge understanding and progress, but the end moment for demonstrating that the student has learned the concepts is the ability to produce something new, unique and relevant with their cumulative learning experience.

IBL learning also can help student develop many skills beyond what is measured through traditional metrics. IBL helps students develop critical thinking skills, they learn to seek out and evaluate information from multiple sources, they often can learn more powerful collaborative skills, and students who learn in an IBL school learn to present their ideas in powerful ways.

What are the most important qualities of a modern classroom or school?

— Values Inquiry
— Celebrates Student Voice and Choice
— Offers authentic learning experiences
— Understands the need for flexibility
— Standardizes little
— Reflects upon the work often
— Emphasizes the process as much as the outcome
When it comes to space, what enhances and inhibits learning?

In the end, we learn in multiple modalities, and learning spaces need to reflect that. The ability for classes to be able to transform their space to facilitate small group to large group to individual work and back again is so important.

It’s important to note that some of the most amazing learning spaces are found in some of the most challenged buildings. We often see amazing new facilities that look shiny, but don’t facilitate learning as well as classrooms with donated bean bag chairs and tables. That isn’t to condone the inequity we see in learning spaces across this country, but it is to point out how we need to be deeply intentional when we design spaces - no matter what our budget.

How can technology help run a school not just better, but altogether differently?

The question to always start with when considering technology and learning is: How do we ensure that it's the technology that serves the learning and not the other way around? Technology is extremely powerful and seductive in its promises to education. A school needs a sound mission and vision to base their educational decisions off which then dictates the use of technology. The first step is to consider how does the school define high quality learning experiences and then how can technology serve that definition. Interesting technological applications include ideas about more flexibly using time and space to work with students — robust scheduling systems can allow for more options that flex to timely needs for learning.

Additionally, these powerful tools can elevate student work from tri-fold boards to industry level video productions, taking their work out of the realm of ‘kid’ work to the level of professional. Technology can make the work the students engage in, relevant now, not just after they graduate. Technology is fodder — fodder for any number of avenues that push the boundaries of relevance and authenticity for learners. The key is to use the inquiry process to keep asking hard questions about how technology serves learning and then reflect on practices to refine for better outcomes. This is a process, that I suspect we will be engaged in as learning communities for the foreseeable future.

How are learning spaces being redefined?

Sadly, in most spaces, they aren’t. Or they aren’t in meaningful ways. We’re seeing more ways that people think learning can be redefined by creating “blended” learning or “personalized” learning, but we’re not seeing enough people reconsider what it means that learning spaces are now important because they are the places we come together.

There are some very hopeful things happening, though. When you look at the work that folks like Bob Dillon and David Jakes and Karina Ruiz and Trung Le are doing to help people rethink how pedagogy must drive learning space design, you can see how people are thinking deeply about how active, IBL learning must change learning spaces.

How can educators promote active learning?

Well, they can read Zac and Chris’ book — Building School 2.0: How to Create the Schools We Need — it’s a wonderful book to stimulate a lot of the questions we think educators need to ask to create active learning environments!

Beyond that, a wonderful lens is to always keep in mind “Less us, more them.” The more educators can create the conditions where they don’t have to own the front of the classroom, but spend their time listening to students as they tackle deep questions and serving to guide, prompt, and scaffold.

It’s important to remember that this isn’t “let the kids do what they want….” Creating the conditions for active, inquiry-driven learning requires incredible planning and forethought. Using tools like essential questions and backwards design allow teachers to put in the hard work of planning for a student-centered classroom.

What changes can be made in schools to make them more student directed, modern and responsive to current needs?

Schools need to revisit their common practices to evaluate the possibilities for innovation and change. Many schools want to change but are not creating conditions for such change to occur. A commitment to redefining mission and vision to align with a more student directed focus is a start. From there, schools need to implement a series of specific and scaffolded actions that help teachers move instructional practice toward more modern methods with authentic and original evidence of student learning. These action steps may include a shift in professional development, master schedule, interview questions, and human resources recruitment. We often think of the changes that need to happen as only those related to the classroom, but much of the change is related to the system shaping the space around the classroom.

At the very core of the issue is a basic commitment to the notion that schools are human spaces, committed to creating responsive, relevant and caring learning environments for all people in those systems. From there, the rest of it can begin.

What is the impact of these changes on space?

The impact on space can be huge once we consider what is best for humans. Schools that have tiny windows that let in almost no natural light are not optimal for humans to spend a full day. Schools often fail to consider that students may need flexible spaces outside the confinement of a classroom in which to work at times. Kids are scheduled into ‘learning boxes’ and then move from one ‘learning box’ to the other throughout the day… this is not necessarily the most humane or optimal scenario for learning to occur.

Thinking about schools as human spaces, designed to provoke curiosity and creativity is a bold shift for many school systems in the U.S. When this is a priority, the innovation and engagement that we aspire to achieve with students is possible. When students and teachers need to try to be innovative and inspire engagement despite poor learning spaces, we are not delivering on the best possible outcomes for our students. Light, space, flexibility and flow of space all matter immensely in shaping a compelling learning environment.

What steps do we need to take to prepare students for the workforce of the future?

We need to stop thinking that this isn’t our job. The classrooms we hope to see are ones that understand that the goals of schooling are to help our students become the fully engaged and active citizens that our society so desperately needs. When we understand that “worker” is a subset of “citizen,” we change what we value. The ability to be economically independent is a powerful part of being a fully realized citizen, but we need our students to make powerful decisions about their activism, their purchasing choices, the impact their lives have on our planet, the way they live as parents, partners, neighbors. The kind of learning that encourages deep, critical thinking and helps students tap into their own agency will help us help students to become those fully aware citizens, and that kind of agility of mind will help them navigate a changing economic landscape as well.

Chris Lehmann is the founding principal and CEO of the Science Leadership Academy, Chris Lehmann leads the strategic network of three progressive science and technology schools in Philadelphia, PA. A pioneer of the School 2.0 movement internationally, the Academy is an inquiry-driven, project-based, 1:1 laptop school and was recognized by Ladies Home Journal as one of the Ten Most Amazing Schools in the U.S., an Apple Distinguished School from 2009 through 2013, and it is the Dell Computing Center of Excellence for Technology in Education. Chris is co-author of Building School 2.0: How to Create the Schools We Need, co-editor of What School Leaders Need to Know about Digital Technologies and Social Media, the author of the education blog Practical Theory.


Diana Laufenberg was a secondary social studies teacher for 16 years most recently at the Science Leadership Academy. Her practice has deep roots in real-world, experiential education. Prior to her work in Philadelphia, she was an active member of the teaching community in Flagstaff, AZ where she was named Technology Teacher of the Year for Arizona and a member of the Governor's Master Teacher Corps. In 2013, she partnered with Lehmann to start Inquiry Schools as Executive Director of the non-profit, working to create and support student-centered, project-based learning environments.


Diana Laufenberg and Chris Lehmann are Keynote Speakers at EDspaces 2018 on Thursday, November 8, 2018 at 9:30 am at the Tampa Convention Center.